Featured Listings
10 11950 232 Street
$725,000
Open House on Sunday, October 18, 2026 3:00PM - 4:00PM

Welcome to this well-managed, family-friendly complex! This spacious two-level townhouse offers a fantastic layout with a huge walk-out fully fenced and private backyard—perfect for kids,...
RE/MAX Sabre Realty Group
301 1050 HOWIE Avenue
$569,000
This is an amazing top floor 2 bed 2 bath unit with 2 parking spots, Nicely updated and super bright with large skylight and 3...
RE/MAX Sabre Realty Group


My Listings
3048 ARIES PLACE
Burnaby
V3J 7G9
$699,000
Residential
beds: 3
baths: 3.0
1,955 sq. ft.
built: 1976
- Status:
- Sold
- Prop. Type:
- Residential
- MLS® Num:
- R2241608
- Sold Date:
- Feb 27, 2018
- Bedrooms:
- 3
- Bathrooms:
- 3
- Year Built:
- 1976
Rare end unit at Aries Place. 3 bed, 3 bath, 2 gas fireplaces. New vinyl windows on main level. Great quiet location and layout, bring your floor and paint ideas. Close to Skytrain, Lougheed Centre and Cameron Rec Centre. Enjoy the outdoor pool this summer with your family. Open House Sun 2-4 pm
- Price:
- $699,000
- Dwelling Type:
- Townhouse
- Property Type:
- Residential
- Bedrooms:
- 3
- Bathrooms:
- 3.0
- Year Built:
- 1976
- Floor Area:
- 1,955 sq. ft.
- Lot Size:
- 0 sq. ft.
- MLS® Num:
- R2241608
- Status:
- Sold
- Floor
- Type
- Size
- Other
- Main
- Kitchen
- 9'6" × 9'5"
- -
- Main
- Dining Room
- 9'5" × 9'1"
- -
- Main
- Living Room
- 19'6" × 12'1"
- -
- Above
- Master Bedroom
- 17'3" × 11'2"
- -
- Above
- Bedroom
- 12'3" × 9'4"
- -
- Above
- Bedroom
- 11'7" × 9'9"
- -
- Below
- Recreation Room
- 18'7" × 12'3"
- -
- Below
- Den
- 9'3" × 9'2"
- -
- Floor
- Ensuite
- Pieces
- Other
- Main
- No
- 2
- Above
- No
- 4
- Below
- No
- 3
-
 Photo 1 of 20
-
Photo 2 of 20
-
Photo 3 of 20
-
Photo 4 of 20
-
Photo 5 of 20
-
Photo 6 of 20
-
Photo 7 of 20
-
Photo 8 of 20
-
Photo 9 of 20
-
Photo 10 of 20
-
Photo 11 of 20
-
Photo 12 of 20
-
Photo 13 of 20
-
Photo 14 of 20
-
Photo 15 of 20
-
Photo 16 of 20
-
Photo 17 of 20
-
Photo 18 of 20
-
Photo 19 of 20
-
Photo 20 of 20
Listed by RE/MAX results realty
Data was last updated October 17, 2026 at 04:40 PM (UTC)
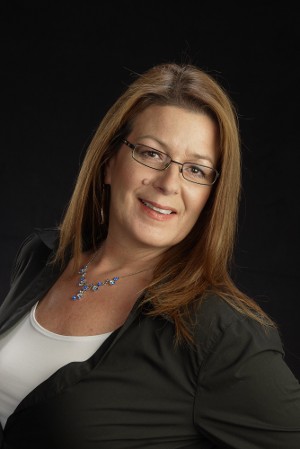
- RISA BASSETTO
- RE/MAX RESULTS REALTY
- 1 (604) 218-0187
- risab@remax.net


 The data relating to real estate on this website comes in part from the MLS® Reciprocity program of either the Greater Vancouver REALTORS® (GVR), the Fraser Valley Real Estate Board (FVREB) or the Chilliwack and District Real Estate Board (CADREB). Real estate listings held by participating real estate firms are marked with the MLS® logo and detailed information about the listing includes the name of the listing agent. This representation is based in whole or part on data generated by either the GVR, the FVREB or the CADREB which assumes no responsibility for its accuracy. The materials contained on this page may not be reproduced without the express written consent of either the GVR, the FVREB or the CADREB.